Atrium hanging installation
Hanging installations that fill a tall atrium void.
- Shanghai Xionglan Culture Communication Co., Ltd. (brand: Xionglan Art)
- Shanghai-based workshop · delivery in 67 Chinese cities
- 10 capability groups / 102 individual techniques · design, fabrication and installation in-house
- Phone +86 156 0163 6249 · Mon–Sun 09:00–18:00 (CST)
Atrium work is about the void, not the object: suspension geometry, sight lines from every floor and how the piece moves if it is allowed to. Weight and access determine whether rigging can use existing structure.
Commissioned work in atrium hanging installation normally runs from 6 to 30 m², with 3–8 working days in production from approved drawings. The reference range for this technique is CNY 2–15 per m², quoted itemised. It sits within our Visual Merchandising & Installations capability, alongside 9 related techniques, and the 4-point deliverable below is what a commission includes as standard.
When atrium hanging installation is the right answer - and when it is not
Atrium installations are chosen to give a tall space a deliberate centre, usually visible from several floors at once. They suit malls, hotels and corporate buildings with genuine volume. The defining constraint is that the piece is seen from above, below and every side simultaneously, so it must work as a three-dimensional object rather than as a facade, and it must be maintainable at height.
How the work is actually carried out
The piece is designed from the sightlines of every level first, then detailed, because a sculpture designed for the ground floor reads poorly from the fourth. Suspension and fixing are engineered against the structure's actual capacity, with the loads and the redundancy agreed with the engineer. Assembly is planned to use the building's own methods - typically a crane or a working platform in the atrium void - with the sequence decided before fabrication. Maintenance access is designed in from the beginning, since reaching the piece later is the hardest part of the whole job.
Typical applications
Typical specifications
| Typical size | 3-20 m drop, across voids up to 30 m wide |
|---|---|
| Weight | Kept low by design; suspension loads verified against the structure |
| Lead time | 5-10 weeks |
| Access | Installed from MEWP, scaffold or rope access |
| Capability | Visual Merchandising & Installations |
| Reference range | CNY 2–15 per m² |
| Techniques in this capability | 10 |
| Coverage | Shanghai base, nationwide delivery, overseas projects on request |
Reference price bands for Atrium hanging installation
Indicative only, based on the scope normally quoted for atrium hanging installation. A firm price follows a site survey and an itemised quotation split into material, labour, finishing, packing and freight.
| Pricing basis | Priced per piece or per project rather than per square metre |
|---|---|
| Reference range | CNY 2–15 per m² |
| How we quote | Itemised: material, labour, finishing, packing and freight shown as separate lines |
Build tiers for atrium hanging installation
Atrium hanging installation is not one product at one size: the table below is the same scope ladder we quote on, so you can see where your project sits before asking for a price.
| Build tier | Typical area | Production days | What changes at this tier |
|---|---|---|---|
| Tier 1 | 6–30 m² | 3–8 | Up to 30 m², one substrate and one access setup, 3–8 days in the workshop. |
| Tier 2 | 6–30 m² | 3–8 | 6–30 m² across two or more faces, 3–8 days, substrate build-up agreed per location. |
| Tier 3 | 6–30 m² | 3–8 | 6–30 m² across two or more faces, 3–8 days, substrate build-up agreed per location. |
| Tier 4 | 6–30 m² | 3–8 | 6–30 m² across two or more faces, 3–8 days, substrate build-up agreed per location. |
| Tier 5 | 6–30 m² | 3–8 | 6–30 m² across two or more faces, 3–8 days, substrate build-up agreed per location. |
| Tier 6 | 6–30 m² | 3–8 | 6 m² and above, multiple substrate types and phased access, 3–8 days with a join and numbering plan. |
What we deliver
- Concept and merchandise layout matched to the site's footfall routes
- Rigging design, load checks and coordination with mall management
- Fabrication, trial assembly in the workshop, then night-time install
- Storage, re-use planning and dismantling after the season
Faults we see most often in atrium hanging installation
Each of these is a field failure rather than a workshop one, and each is cheaper to prevent at enquiry stage than to correct after installation.
- Designing for eye level and discovering the piece is mostly seen from four floors up.
- Under-engineering the suspension, or assuming the ceiling capacity without confirming it with the building's engineer.
- Leaving maintenance access unresolved, which makes every future bulb change a major operation.
What to settle before an overseas project starts
| All sightlines | Send plans and photographs of every level that overlooks the void. The piece is designed to those, not to the ground-floor view. |
|---|---|
| Structural capacity | Suspension loads must be confirmed against the building's design. Tell us who holds that information. |
| Installation method | How the venue allows access to the void - crane, platform, or nothing - determines the build sequence. |
Working with us from overseas
Enquiry to installation, one point of contact. Export packing, shipping, commercial terms and quality control →
Design intent and what drives the cost
| Technique | Atrium hanging installation |
|---|---|
| Positioning | Hanging installations that fill a tall atrium void. |
| Floor area normally quoted | 6–30 m² per commission |
| Typical production window | 3–8 working days from approved drawings |
| Main cost drivers | Area and repetition; substrate preparation; detail and modelling time; surface finish; access and working hours |
| What we quote separately | Material, labour, finishing, packing, freight and site measures - each as its own line |
Representative work
Visual Merchandising & Installations projects photographed on completion.
 Visual Merchandising & Installations — Atrium hanging installation
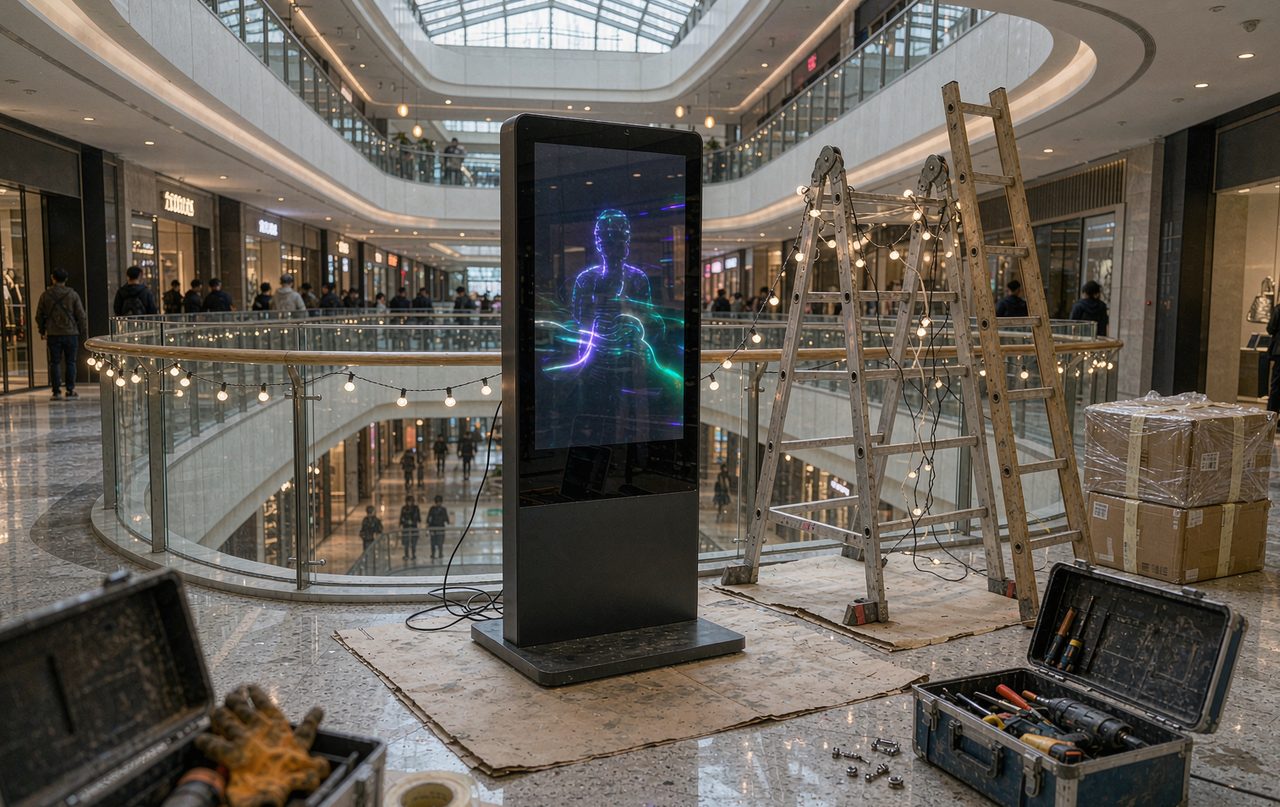 Visual Merchandising & Installations — Interactive sensor installation
 Visual Merchandising & Installations — IP collaboration VM
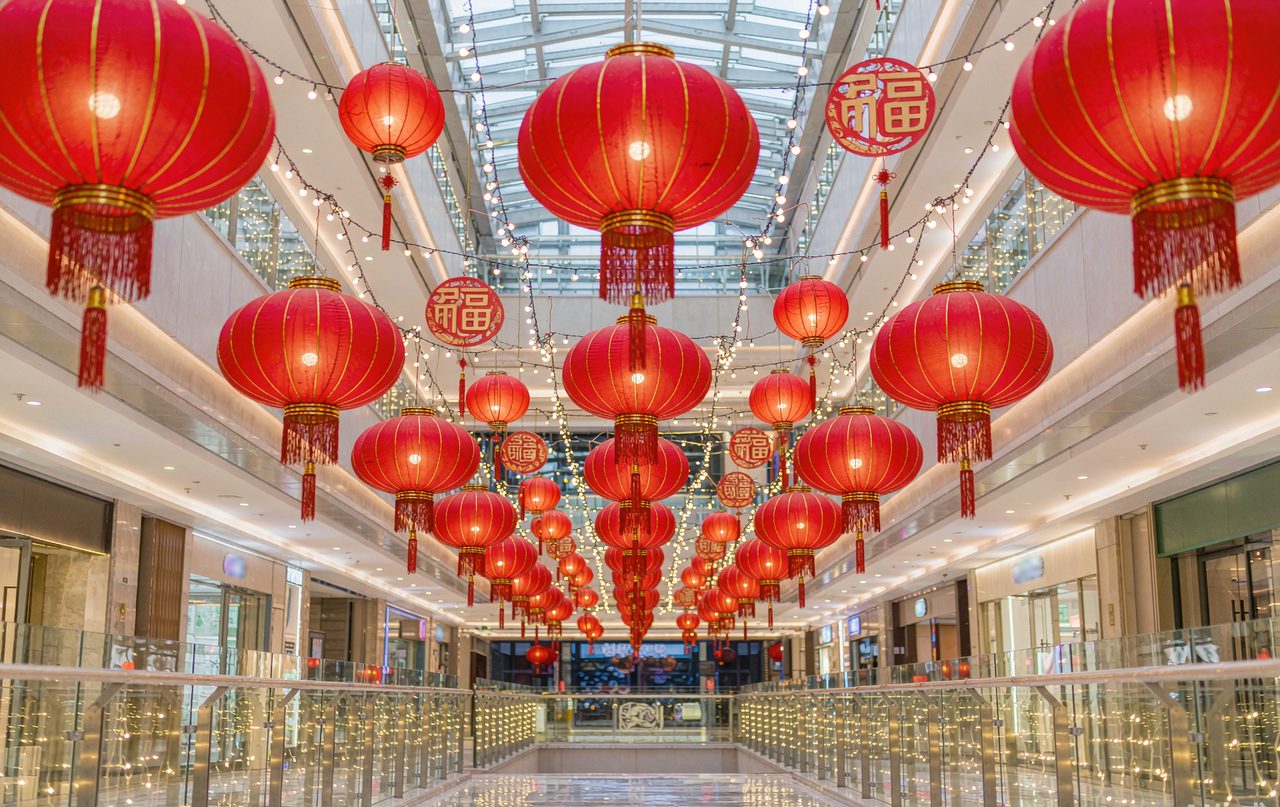 Visual Merchandising & Installations — Chinese New Year VM
Common questions
Can the existing ceiling carry the load?
How is it cleaned in a tall void?
Can installation work be done overnight so trading is not interrupted?
Discuss atrium hanging installation
Send photographs, drawings or a 3D file with approximate dimensions. You will get a technique recommendation, a reference price band and a production schedule.