Stage & backdrop build
Stage and backdrop construction for events and conferences.
- Shanghai Xionglan Culture Communication Co., Ltd. (brand: Xionglan Art)
- Shanghai-based workshop · delivery in 67 Chinese cities
- 10 capability groups / 102 individual techniques · design, fabrication and installation in-house
- Phone +86 156 0163 6249 · Mon–Sun 09:00–18:00 (CST)
Stages and backdrops are built to a fixed opening time and have to carry lighting, AV and people safely. We build the structure, then coordinate with the AV and lighting teams on loads and access.
Commissioned work in stage & backdrop build normally runs from 6 to 30 m², with 3–7 working days in production from approved drawings. The reference range for this technique is CNY 800–2500 per m², quoted itemised. It sits within our Exhibition & Event Build capability, alongside 7 related techniques, and the 4-point deliverable below is what a commission includes as standard.
When stage & backdrop build is the right answer - and when it is not
Stage and backdrop construction is chosen where a presentation must have a physical environment behind and around it, working simultaneously for an audience in the room and for cameras. It suits conferences, presentations, product reveals and ceremonies. It is designed for two audiences at once, and the design fails when it serves the room and ignores the lens, or the reverse.
How the work is actually carried out
The design starts from the camera plan and the audience sightlines together, so the backdrop works in both. Screen sizes and positions are set against the room's dimensions and the furthest seat, and text sizes are checked for legibility from the back rather than from the production desk. Structure is built for quick assembly, with rigging, weight and fire requirements resolved with the venue, and every element is tested lit before the event. The technical run in the actual room is treated as part of the design, not as a formality.
Typical applications
Typical specifications
| Typical size | From 20 m2 to full-hall stages |
|---|---|
| Structure | Modular staging, truss, backdrop frames, LED wall support |
| Compliance | Load certification, egress and fire requirements |
| Lead time | 2-6 weeks |
| Capability | Exhibition & Event Build |
| Reference range | CNY 800–2500 per m² |
| Techniques in this capability | 8 |
| Coverage | Shanghai base, nationwide delivery, overseas projects on request |
Reference price bands for Stage & backdrop build
Indicative only, based on the scope normally quoted for stage & backdrop build. A firm price follows a site survey and an itemised quotation split into material, labour, finishing, packing and freight.
| Scope | Typical area | Reference total | Unit rate |
|---|---|---|---|
| Small area | 6–15 m² | CNY 4,800 – CNY 37,500 | approx. CNY 2500/m² |
| Standard area | 15–36 m² | CNY 12,000 – CNY 90,000 | approx. CNY 1650/m² |
| Large area | 36 m² and above | CNY 28,800+ | approx. CNY 800/m² |
Build tiers for stage & backdrop build
Stage & backdrop build is not one product at one size: the table below is the same scope ladder we quote on, so you can see where your project sits before asking for a price.
| Build tier | Typical area | Production days | What changes at this tier |
|---|---|---|---|
| Tier 1 | 6–30 m² | 1–3 | Up to 30 m², one substrate and one access setup, 1–3 days in the workshop. |
| Tier 2 | 6–30 m² | 2–5 | 6–30 m² across two or more faces, 2–5 days, substrate build-up agreed per location. |
| Tier 3 | 6–30 m² | 4–10 | 6–30 m² across two or more faces, 4–10 days, substrate build-up agreed per location. |
| Tier 4 | 6–30 m² | 3–8 | 6–30 m² across two or more faces, 3–8 days, substrate build-up agreed per location. |
| Tier 5 | 6–30 m² | 3–8 | 6 m² and above, multiple substrate types and phased access, 3–8 days with a join and numbering plan. |
What we deliver
- Three-dimensional design and floor-plan coordination with the organiser
- Pre-assembly and trial fit in the workshop before shipment
- Structures, graphics, lighting, AV mounting and furniture
- On-site build, opening-day standby and dismantling
Faults we see most often in stage & backdrop build
Each of these is a field failure rather than a workshop one, and each is cheaper to prevent at enquiry stage than to correct after installation.
- Designing the backdrop only for the room, so every photograph and recording has a badly framed background.
- Setting screen and text sizes from the production desk rather than from the furthest seat, where legibility actually matters.
- Skipping the technical run, in a design where set, lighting and screen content must be reconciled in the real space.
What to settle before an overseas project starts
| Room and sightlines | Send the room plan with the furthest seat and the camera positions. Both audiences shape the design. |
|---|---|
| Venue technical limits | Rigging capacity, weight limits, screen sizes available and the get-in route. All constrain the build. |
| Content and format | Tell us the presentation format and the content. Backdrop, screen and content are designed together or not at all. |
Working with us from overseas
Enquiry to installation, one point of contact. Export packing, shipping, commercial terms and quality control →
Design intent and what drives the cost
| Technique | Stage & backdrop build |
|---|---|
| Positioning | Stage and backdrop construction for events and conferences. |
| Floor area normally quoted | 6–30 m² per commission |
| Typical production window | 3–7 working days from approved drawings |
| Main cost drivers | Area and repetition; substrate preparation; detail and modelling time; surface finish; access and working hours |
| What we quote separately | Material, labour, finishing, packing, freight and site measures - each as its own line |
Representative work
Exhibition & Event Build projects photographed on completion.
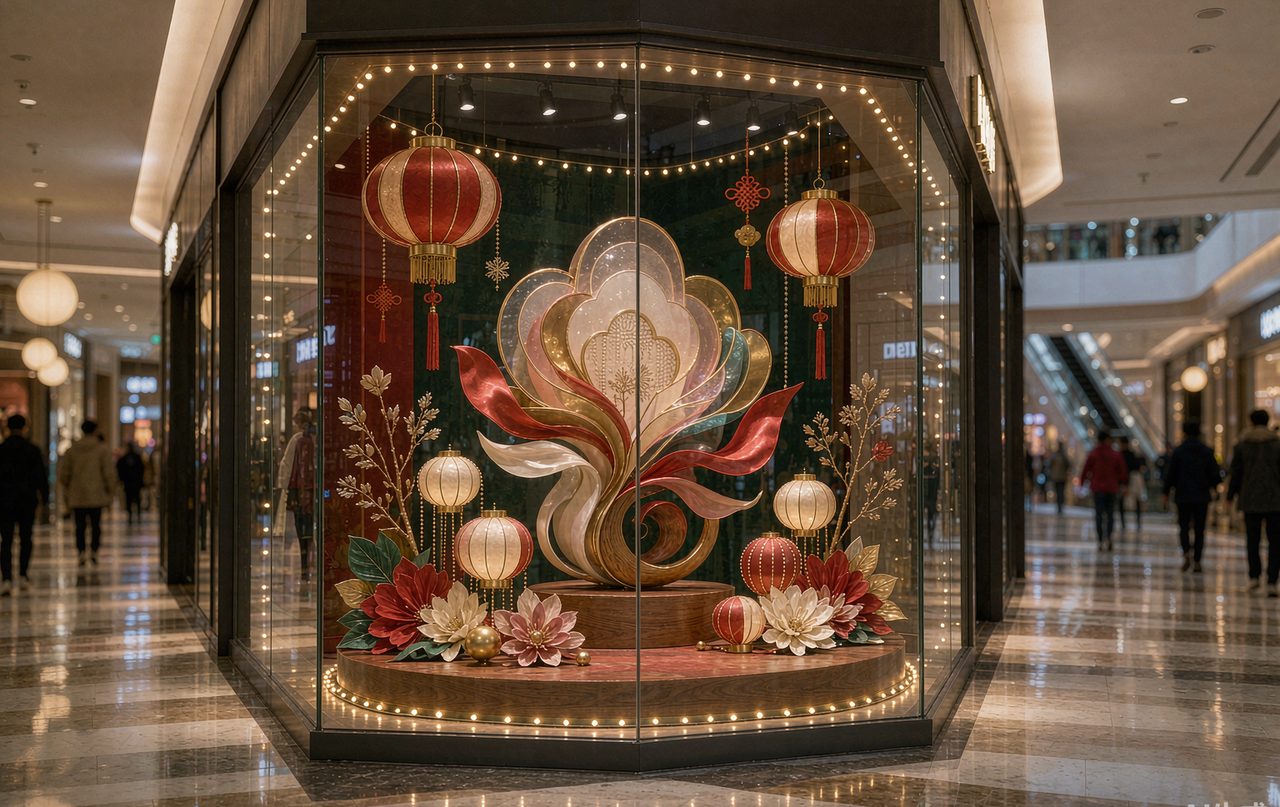 Exhibition & Event Build — Pop-up store build
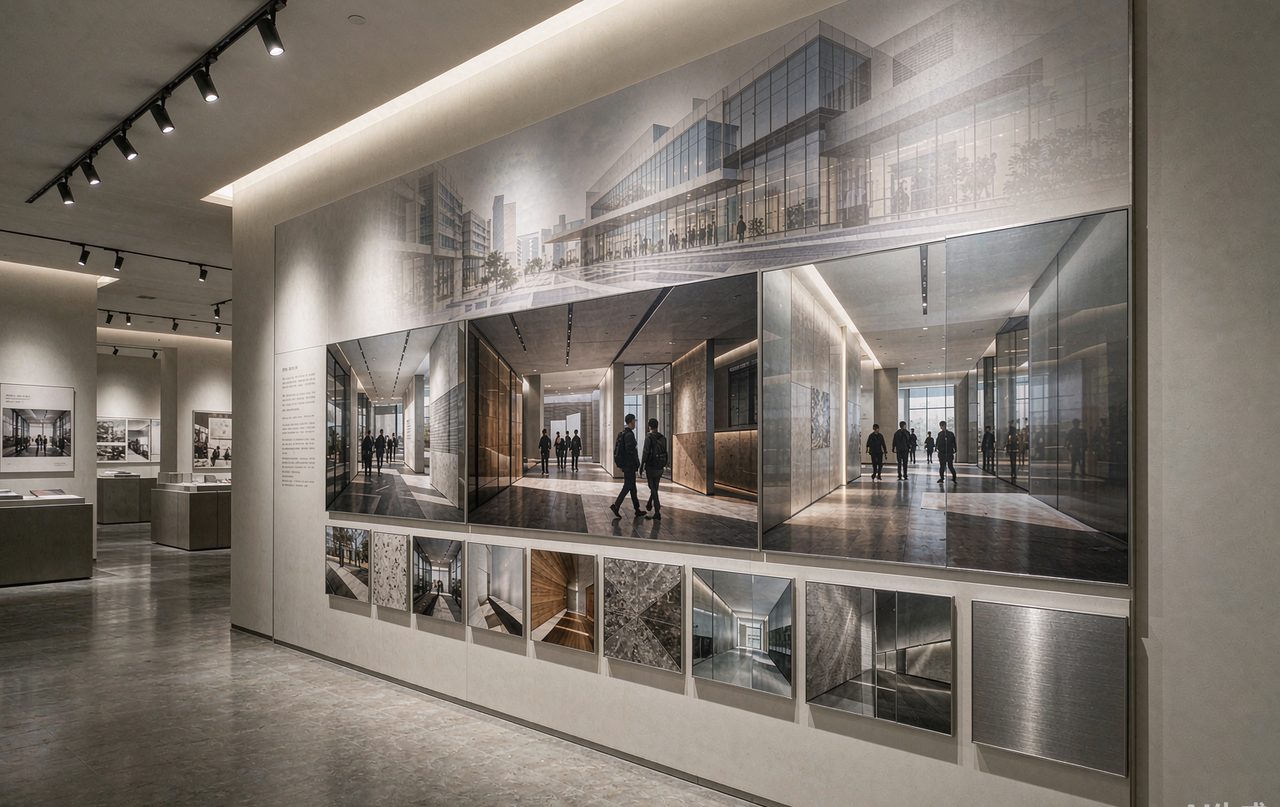 Exhibition & Event Build — Custom exhibition stand
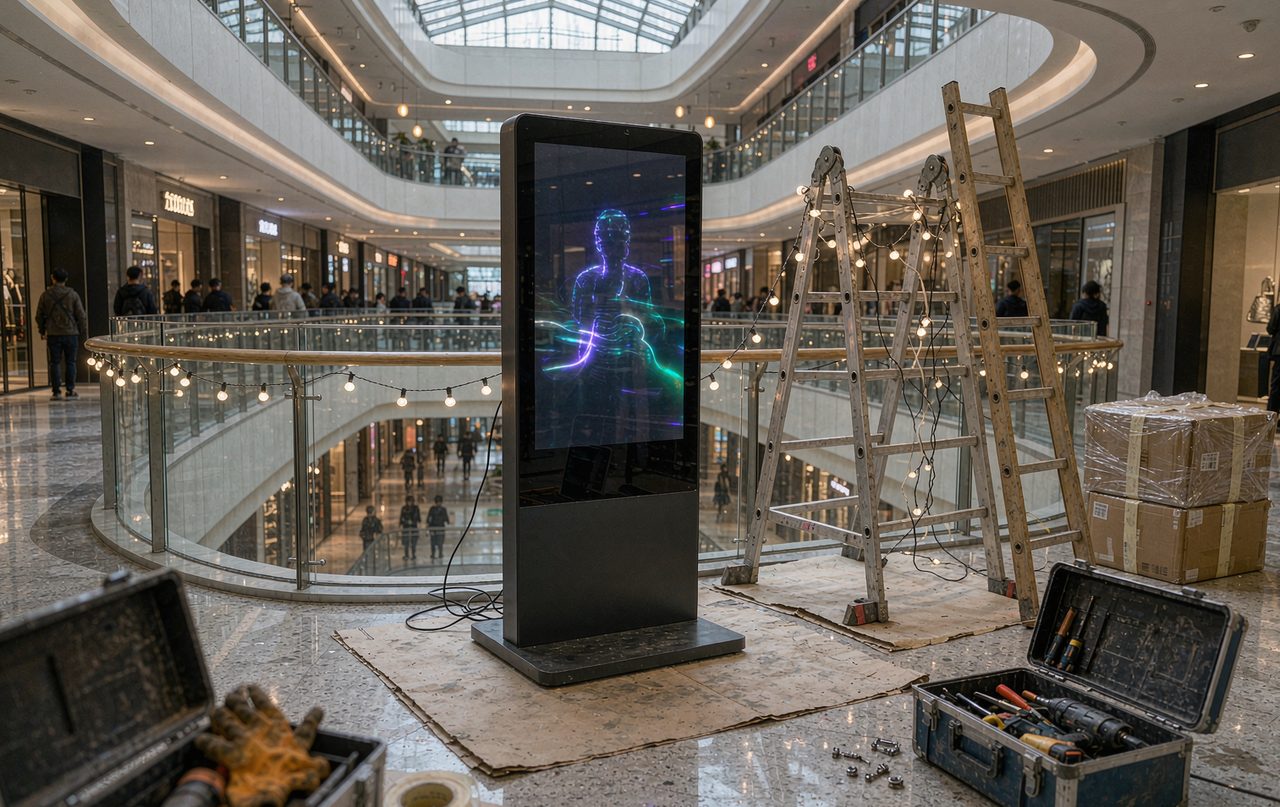 Exhibition & Event Build — Photo-op installation
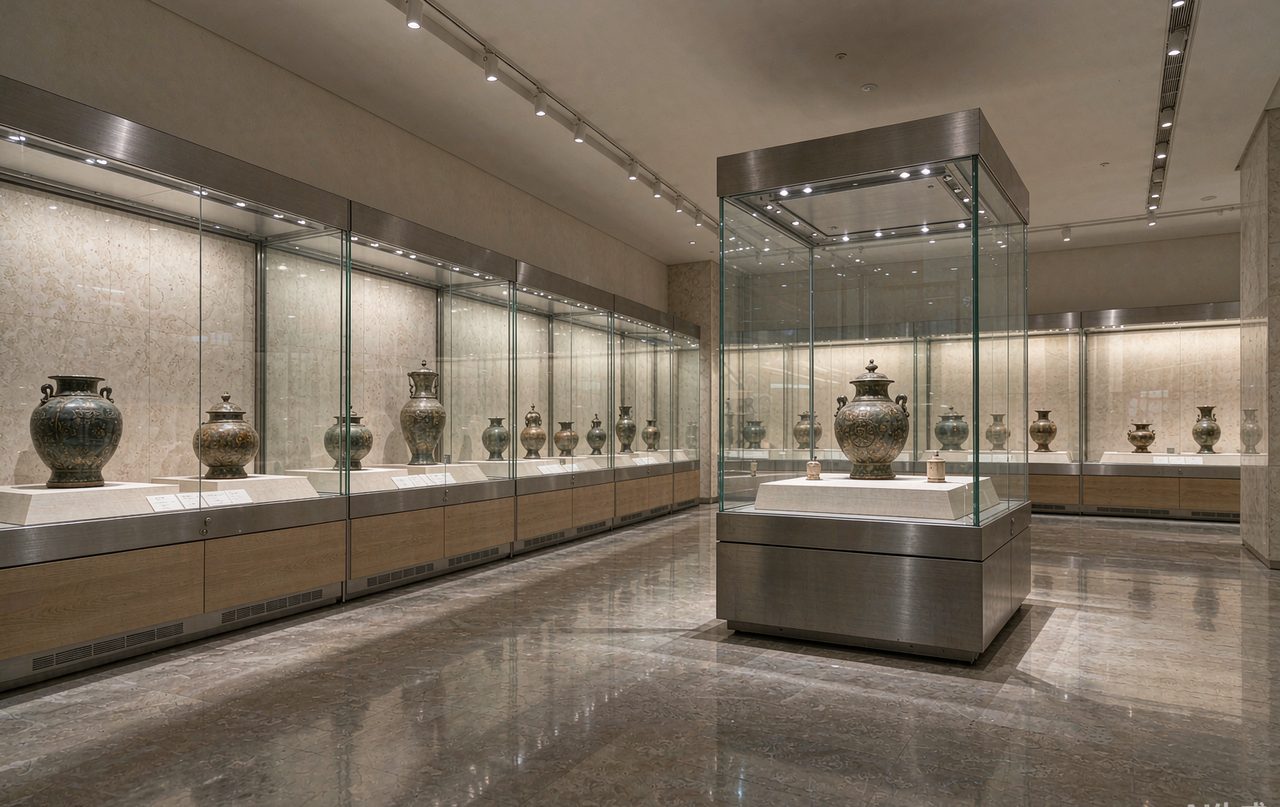 Exhibition & Event Build — Custom exhibition stand
Common questions
Can you support a large LED wall?
Do you work with our AV contractor?
How early do we need to confirm a stand design?
Discuss stage & backdrop build
Send photographs, drawings or a 3D file with approximate dimensions. You will get a technique recommendation, a reference price band and a production schedule.