Floor index & door plates
Floor indexes, door plates and directory systems.
- Shanghai Xionglan Culture Communication Co., Ltd. (brand: Xionglan Art)
- Shanghai-based workshop · delivery in 67 Chinese cities
- 10 capability groups / 102 individual techniques · design, fabrication and installation in-house
- Phone +86 156 0163 6249 · Mon–Sun 09:00–18:00 (CST)
These are the small signs people read most often, so consistency and interchangeability matter more than individual design flourish. The system must survive years of tenant changes without looking patched.
Commissioned work in floor index & door plates normally runs from 1 to 7 m², with 11–22 working days in production from approved drawings. The reference range for this technique is CNY 200–1200 per m², quoted itemised. It sits within our Signage & Wayfinding capability, alongside 9 related techniques, and the 4-point deliverable below is what a commission includes as standard.
When floor index & door plates is the right answer - and when it is not
Directory and floor indexing signage is chosen where a tall building must let visitors find a company or a facility quickly from a single reference point. It suits office towers, mixed-use buildings, hospitals and education campuses. It is judged by how fast someone who has never been in the building can find where they are going, which is a usability measure, not a design preference.
How the work is actually carried out
The directory is structured around how people actually search - most often by company name, sometimes by function - and the panel is designed so the most searched information is the most prominent. Floor numbering, zone naming and lift grouping are made consistent with the building's own signage throughout, so the directory agrees with what the visitor finds upstairs. Update mechanisms are designed in from the start, since tenant lists change constantly, and the mounting and fixing are selected for the materials of the entrance hall.
Typical applications
Typical specifications
| Types | Directories, door plates, sliding tenant strips, illuminated indexes |
|---|---|
| Update method | Slide-in strips, magnetic panels or printed inserts |
| Materials | Aluminium, acrylic, stainless, glass |
| Lead time | 3-6 weeks |
| Capability | Signage & Wayfinding |
| Reference range | CNY 200–1200 per m² |
| Techniques in this capability | 10 |
| Coverage | Shanghai base, nationwide delivery, overseas projects on request |
Reference price bands for Floor index & door plates
Indicative only, based on the scope normally quoted for floor index & door plates. A firm price follows a site survey and an itemised quotation split into material, labour, finishing, packing and freight.
| Scope | Typical area | Reference total | Unit rate |
|---|---|---|---|
| Small area | 5–13 m² | CNY 1,000 – CNY 15,600 | approx. CNY 1200/m² |
| Standard area | 13–35 m² | CNY 2,600 – CNY 42,000 | approx. CNY 700/m² |
| Large area | 35 m² and above | CNY 7,000+ | approx. CNY 200/m² |
Build tiers for floor index & door plates
Floor index & door plates is not one product at one size: the table below is the same scope ladder we quote on, so you can see where your project sits before asking for a price.
| Build tier | Typical area | Production days | What changes at this tier |
|---|---|---|---|
| Tier 1 | 0.5–3 m² | 7–15 | Up to 3 m², one substrate and one access setup, 7–15 days in the workshop. |
| Tier 2 | 0.05–1.05 m² | 7–15 | 0.05–1.05 m² across two or more faces, 7–15 days, substrate build-up agreed per location. |
| Tier 3 | 0.05–1.05 m² | 10–20 | 0.05–1.05 m² across two or more faces, 10–20 days, substrate build-up agreed per location. |
| Tier 4 | 0.02–1.02 m² | 5–12 | 0.02–1.02 m² across two or more faces, 5–12 days, substrate build-up agreed per location. |
| Tier 5 | 6–30 m² | 25–50 | 6 m² and above, multiple substrate types and phased access, 25–50 days with a join and numbering plan. |
What we deliver
- Wayfinding strategy, message schedule and sign-location drawings
- Illuminated letters, light boxes, totems and directory boards
- Code-compliant safety, evacuation and public-notice signage
- Electrical coordination, installation and maintenance access
Faults we see most often in floor index & door plates
Each of these is a field failure rather than a workshop one, and each is cheaper to prevent at enquiry stage than to correct after installation.
- Building a directory that cannot be updated without replacing the panel, in a building whose tenant list changes every year.
- Inconsistent floor or zone naming between the directory and the upper-floor signage, which is the main source of visitor confusion.
- Designing the directory before establishing how people search for a name, so the most-used information is in the least visible position.
What to settle before an overseas project starts
| How visitors search | Tell us whether people mostly look up a company name, a department or a facility. The layout follows that. |
|---|---|
| Update cycle and method | How often the tenant list changes and who updates it. The panel and the mounting are chosen to suit that. |
| Naming consistency | Send the building's existing floor and zone naming so the directory agrees with the signs upstairs. |
Working with us from overseas
Enquiry to installation, one point of contact. Export packing, shipping, commercial terms and quality control →
Design intent and what drives the cost
| Technique | Floor index & door plates |
|---|---|
| Positioning | Floor indexes, door plates and directory systems. |
| Floor area normally quoted | 1–7 m² per commission |
| Typical production window | 11–22 working days from approved drawings |
| Main cost drivers | Area and repetition; substrate preparation; detail and modelling time; surface finish; access and working hours |
| What we quote separately | Material, labour, finishing, packing, freight and site measures - each as its own line |
Representative work
Signage & Wayfinding projects photographed on completion.
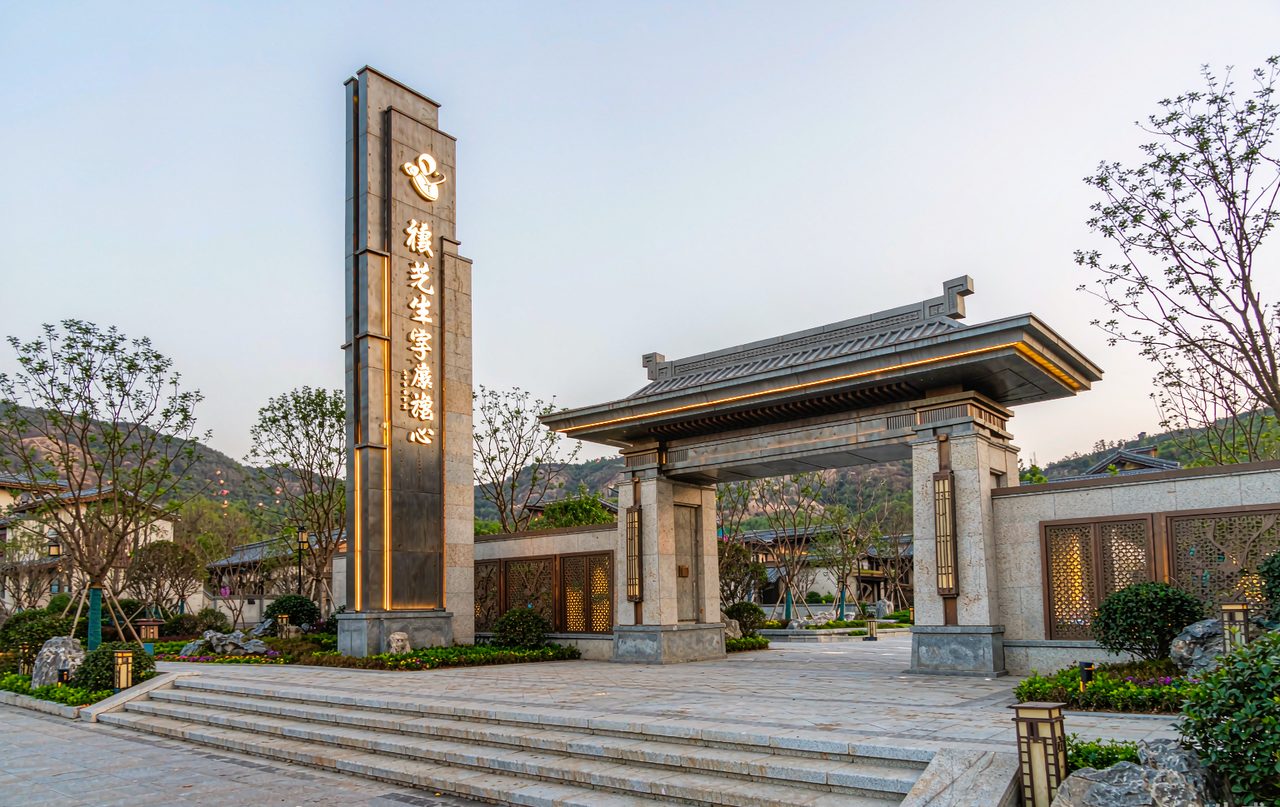
 Signage & Wayfinding — Gateway monument & entrance sign
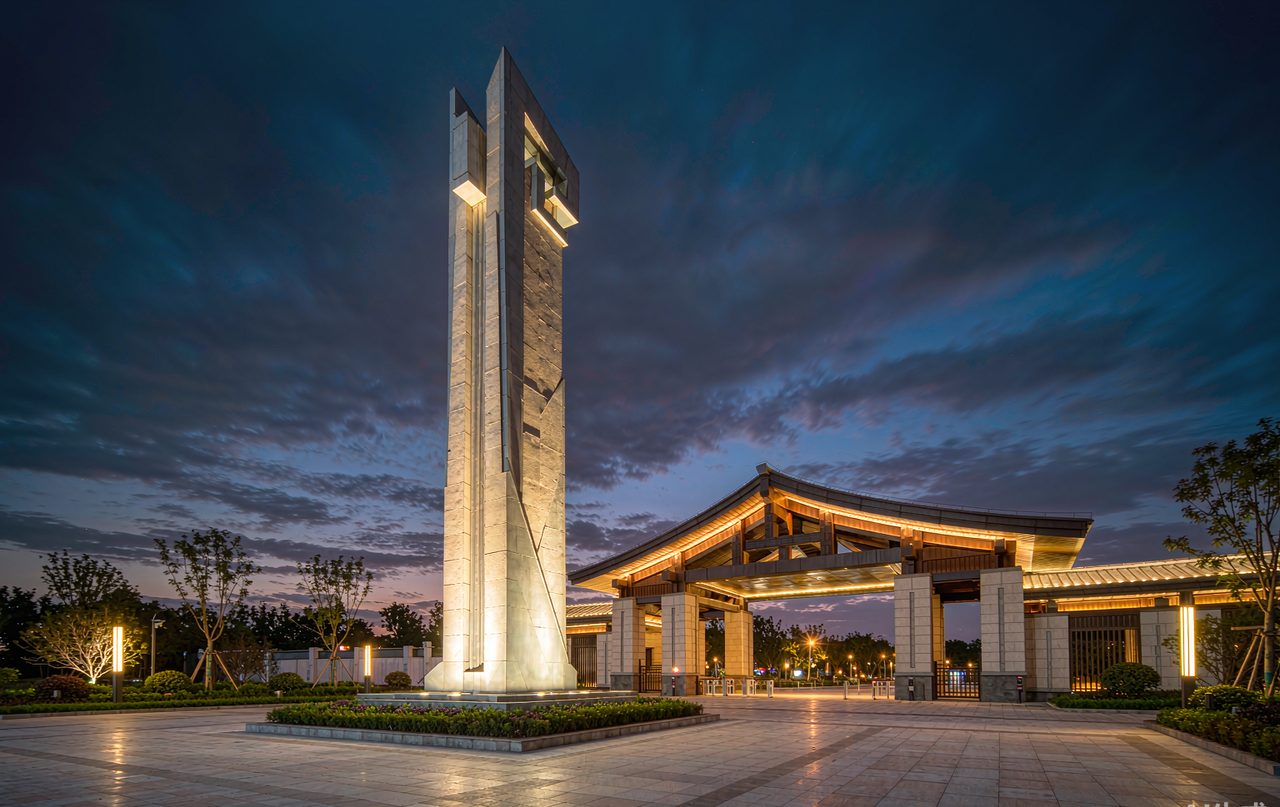
 Signage & Wayfinding — Scenic-area signboards
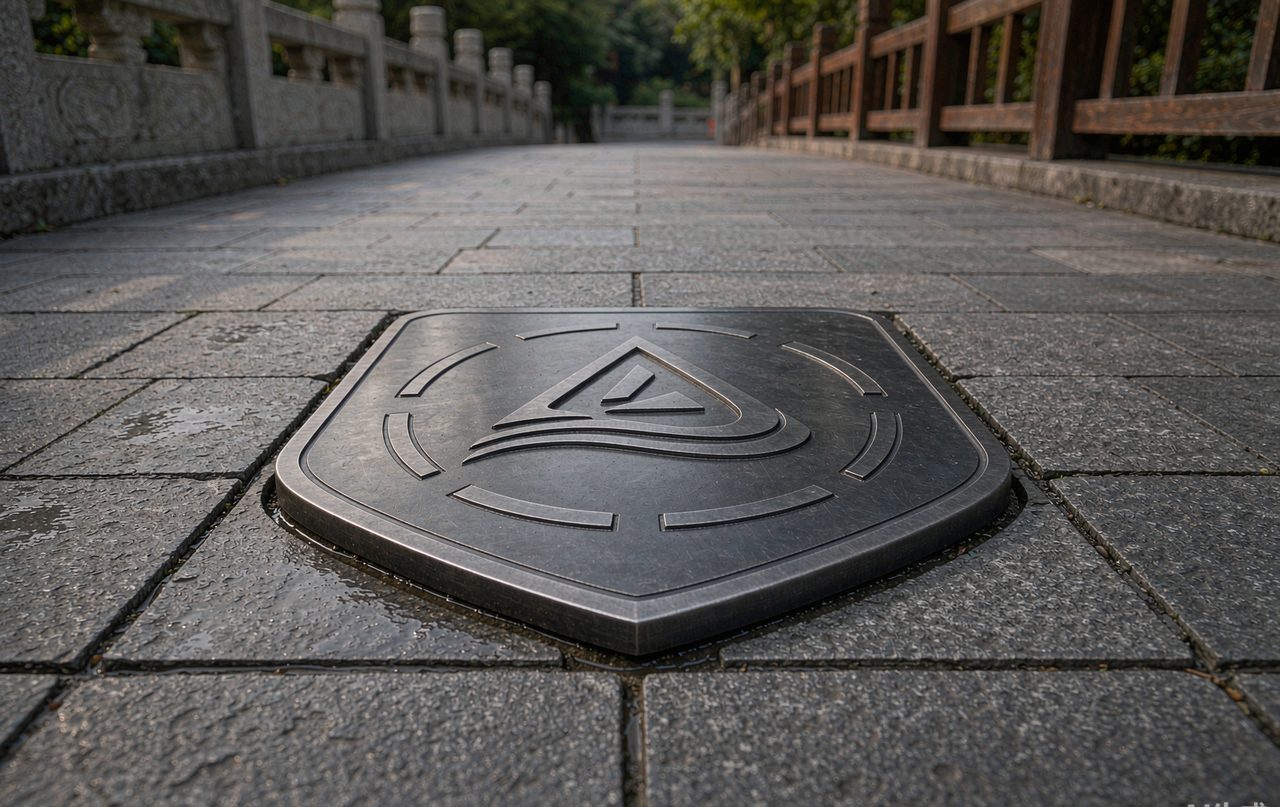
 Signage & Wayfinding — Gateway monument & entrance sign
 Signage & Wayfinding — Hospital wayfinding
Common questions
How are tenant changes handled?
Do you supply a template for future signs?
Can you do illuminated letters in a listed or heritage building?
Discuss floor index & door plates
Send photographs, drawings or a 3D file with approximate dimensions. You will get a technique recommendation, a reference price band and a production schedule.