Cornices & Roman column mouldings
Repeatable profiles - cornices, columns, capitals and architraves.
- Shanghai Xionglan Culture Communication Co., Ltd. (brand: Xionglan Art)
- Shanghai-based workshop · delivery in 67 Chinese cities
- 10 capability groups / 102 individual techniques · design, fabrication and installation in-house
- Phone +86 156 0163 6249 · Mon–Sun 09:00–18:00 (CST)
Profile work is where moulding pays off: one good master gives hundreds of identical metres. We match existing historic profiles where a building is being restored, and develop new ones from your drawings for new build.
Commissioned work in cornices & roman column mouldings normally runs from 6 to 30 m², with 3–8 working days in production from approved drawings. The reference range for this technique is CNY 500–1600 per m², quoted itemised. It sits within our Gypsum Relief & Decorative Plaster capability, alongside 7 related techniques, and the 4-point deliverable below is what a commission includes as standard.
When cornices & roman column mouldings is the right answer - and when it is not
Gypsum mouldings are the economical way to get classical or contemporary linear detail - dados, cornices, panel moulds, picture rails. They are chosen for interiors where proportion and line matter more than sculptural depth, and where the budget is better spent across a whole room than on one feature. They are not the right material for exterior work, wet rooms, or anywhere the detail needs to be carved rather than cast.
How the work is actually carried out
Profiles are selected or matched, then cast in runs long enough to minimise joints and produce a continuous line. The substrate is checked for straightness before any moulding goes on, because a wavy wall will telegraph through every metre of profile. Adhesive is used in combination with mechanical fixing on long runs and on ceilings. Joints are cut at an angle rather than butted square, filled, and sanded flush so the run reads as one continuous section under raking light.
Typical applications
Typical specifications
| Typical size | Section length 2-3 m, profiles made to drawing |
|---|---|
| Lead time | 2-5 weeks depending on number of profiles |
| Matching | Site survey and profile tracing for restoration work |
| Fixing | Adhesive plus mechanical fixings on long runs |
| Capability | Gypsum Relief & Decorative Plaster |
| Reference range | CNY 500–1600 per m² |
| Techniques in this capability | 8 |
| Coverage | Shanghai base, nationwide delivery, overseas projects on request |
Reference price bands for Cornices & Roman column mouldings
Indicative only, based on the scope normally quoted for cornices & roman column mouldings. A firm price follows a site survey and an itemised quotation split into material, labour, finishing, packing and freight.
| Scope | Typical area | Reference total | Unit rate |
|---|---|---|---|
| Small area | 6–15 m² | CNY 3,000 – CNY 24,000 | approx. CNY 1600/m² |
| Standard area | 15–36 m² | CNY 7,500 – CNY 57,600 | approx. CNY 1050/m² |
| Large area | 36 m² and above | CNY 18,000+ | approx. CNY 500/m² |
Build tiers for cornices & roman column mouldings
Cornices & Roman column mouldings is not one product at one size: the table below is the same scope ladder we quote on, so you can see where your project sits before asking for a price.
| Build tier | Typical area | Production days | What changes at this tier |
|---|---|---|---|
| Tier 1 | 6–30 m² | 3–8 | Up to 30 m², one substrate and one access setup, 3–8 days in the workshop. |
| Tier 2 | 6–30 m² | 3–8 | 6–30 m² across two or more faces, 3–8 days, substrate build-up agreed per location. |
| Tier 3 | 6–30 m² | 3–8 | 6–30 m² across two or more faces, 3–8 days, substrate build-up agreed per location. |
| Tier 4 | 6–30 m² | 3–8 | 6–30 m² across two or more faces, 3–8 days, substrate build-up agreed per location. |
| Tier 5 | 6–30 m² | 3–8 | 6–30 m² across two or more faces, 3–8 days, substrate build-up agreed per location. |
| Tier 6 | 6–30 m² | 3–8 | 6 m² and above, multiple substrate types and phased access, 3–8 days with a join and numbering plan. |
What we deliver
- Section drawings and 1:1 detail confirmation before mould-making
- Moulds, casting, curing and finishing in our own workshop
- Cornices, columns, arches, wall panelling, ceiling domes and coves
- Gilding, ageing and painted finishes matched to your scheme
Faults we see most often in cornices & roman column mouldings
Each of these is a field failure rather than a workshop one, and each is cheaper to prevent at enquiry stage than to correct after installation.
- Fixing mouldings to a wall that has not been checked for straightness, so the profile undulates along its length.
- Butting joints square instead of mitring, which opens a visible line as the building moves seasonally.
- Painting before the joint filler has fully dried, which shrinks back and prints the joint through the finish.
What to settle before an overseas project starts
| Profile list and lengths | Send the profiles required with the running metres for each, and note any existing moulding that must be matched. |
|---|---|
| Wall straightness | A laser or string line check tells us how much levelling is needed. It is far cheaper to find out before fixing. |
| Ceiling height and proportion | Moulding sizes are chosen against ceiling height, not preference. A cornice sized for a three-metre room swamps a two-point-six metre one. |
Working with us from overseas
Enquiry to installation, one point of contact. Export packing, shipping, commercial terms and quality control →
Design intent and what drives the cost
| Technique | Cornices & Roman column mouldings |
|---|---|
| Positioning | Repeatable profiles - cornices, columns, capitals and architraves. |
| Floor area normally quoted | 6–30 m² per commission |
| Typical production window | 3–8 working days from approved drawings |
| Main cost drivers | Area and repetition; substrate preparation; detail and modelling time; surface finish; access and working hours |
| What we quote separately | Material, labour, finishing, packing, freight and site measures - each as its own line |
Representative work
Gypsum Relief & Decorative Plaster projects photographed on completion.
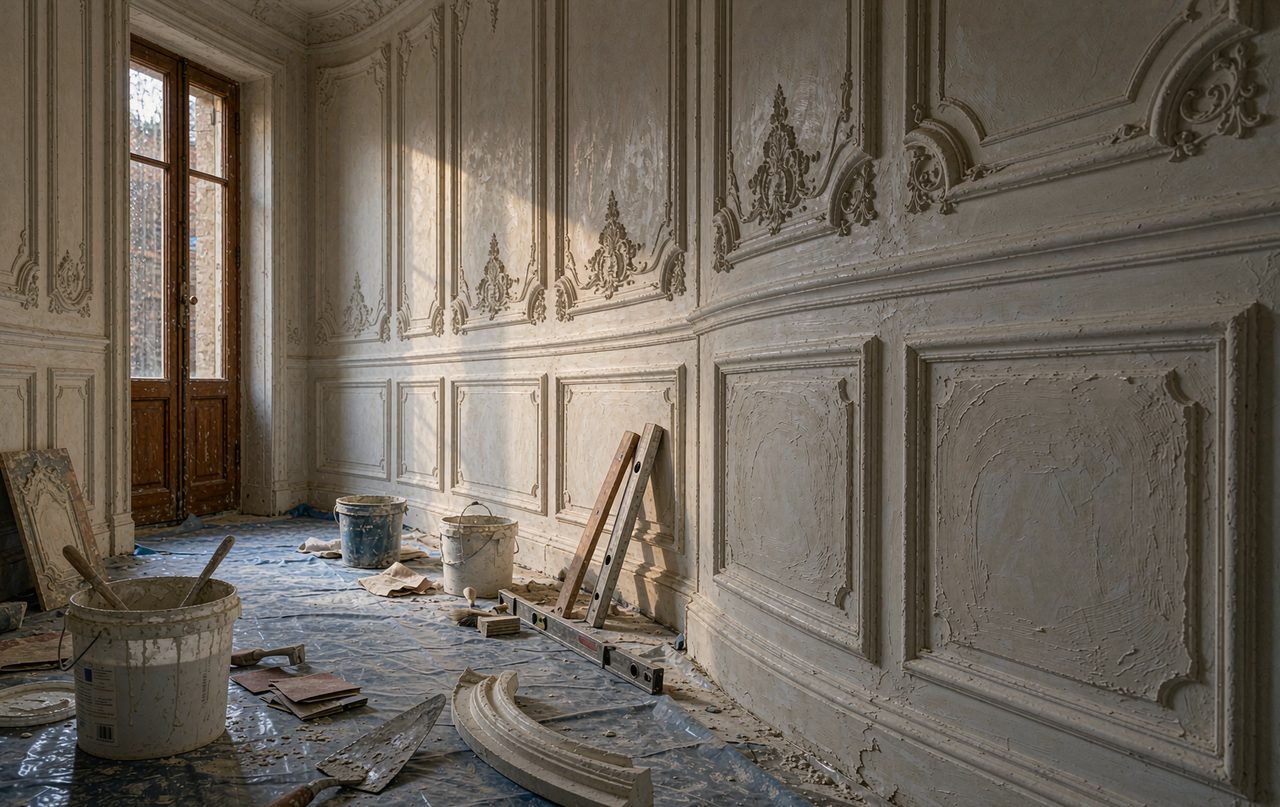 Gypsum Relief & Decorative Plaster — French-style plasterwork
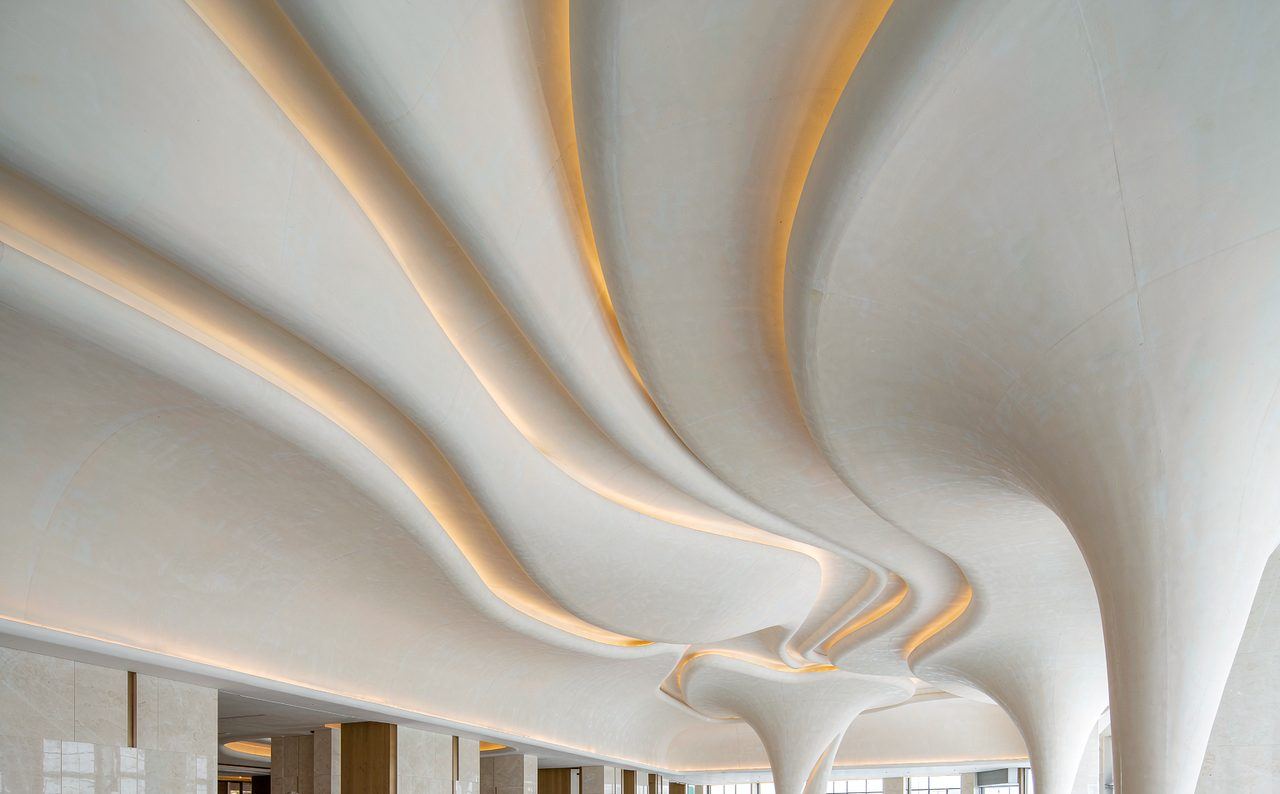 Gypsum Relief & Decorative Plaster — project photograph
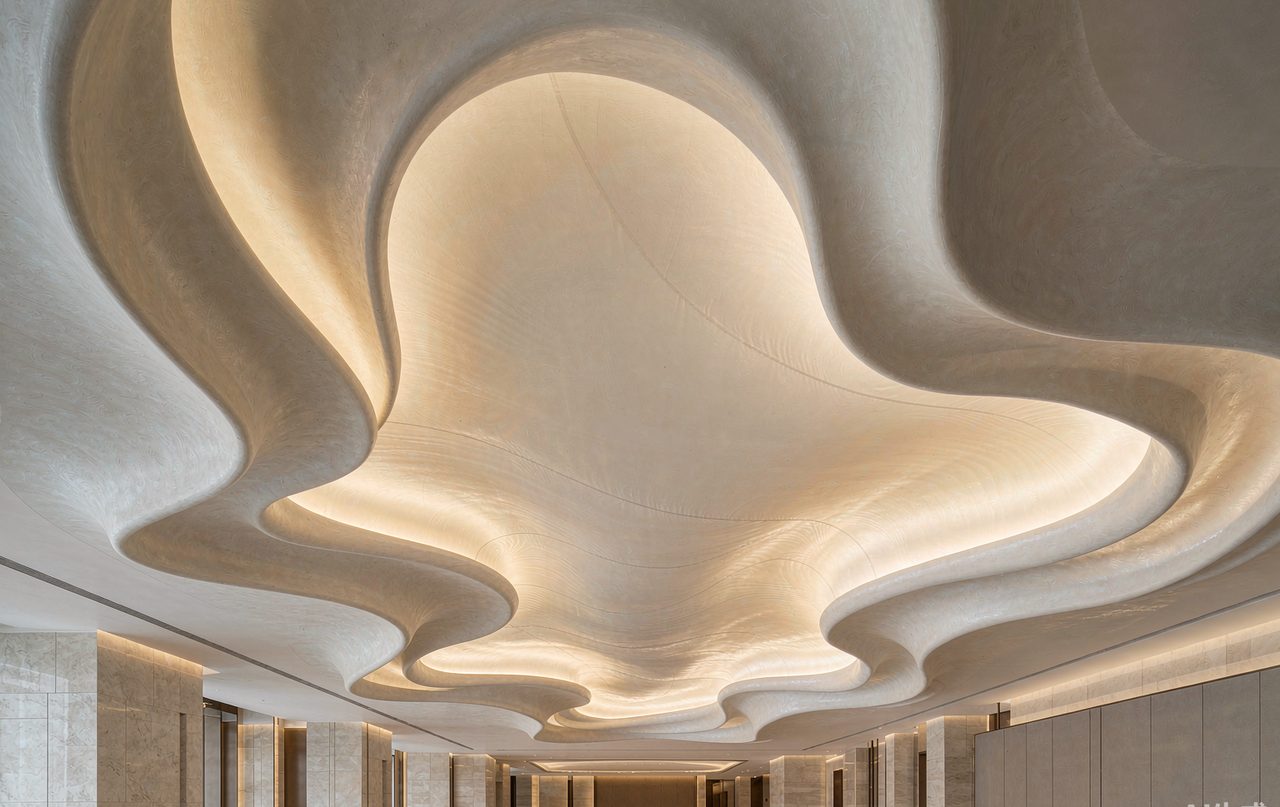 Gypsum Relief & Decorative Plaster — GRG sculpted ceiling
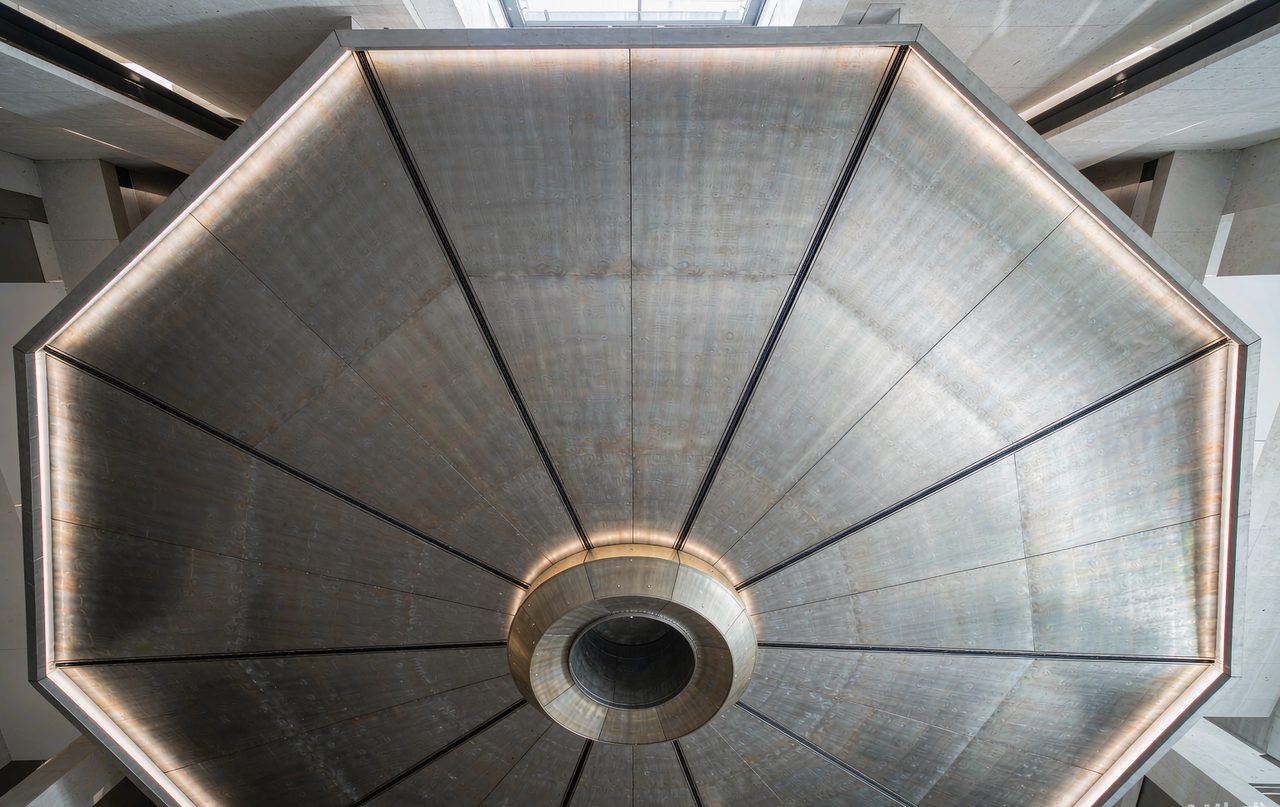 Gypsum Relief & Decorative Plaster — Ceiling dome & cove
Common questions
Can you copy mouldings in an old building?
How are long straight runs kept true?
Is gypsum relief suitable for bathrooms or exteriors?
Discuss cornices & roman column mouldings
Send photographs, drawings or a 3D file with approximate dimensions. You will get a technique recommendation, a reference price band and a production schedule.