GRG sculpted ceiling
Sculpted ceilings produced off-site and assembled fast on-site.
- Shanghai Xionglan Culture Communication Co., Ltd. (brand: Xionglan Art)
- Shanghai-based workshop · delivery in 67 Chinese cities
- 10 capability groups / 102 individual techniques · design, fabrication and installation in-house
- Phone +86 156 0163 6249 · Mon–Sun 09:00–18:00 (CST)
Producing a ceiling in the workshop moves the dusty, slow work off site. Sections arrive finished, are lifted into place on a setting-out grid, and joints are filled and decorated afterwards, which shortens the disruptive phase of a fit-out.
Commissioned work in grg sculpted ceiling normally runs from 6 to 30 m², with 3–8 working days in production from approved drawings. The reference range for this technique is CNY 500–1600 per m², quoted itemised. It sits within our Gypsum Relief & Decorative Plaster capability, alongside 7 related techniques, and the 4-point deliverable below is what a commission includes as standard.
When grg sculpted ceiling is the right answer - and when it is not
A GRG ceiling is specified when a ceiling has to be sculptural and serviceable at the same time - flowing shapes, integrated lighting coves, and access to the services above. It suits lobbies, atria, hotels and public interiors where the ceiling is a principal design element. It is difficult to justify where the ceiling is only ever seen from directly below, because the geometry's cost is in the curvature nobody will read.
How the work is actually carried out
The ceiling is designed from a reflected ceiling plan that already shows lights, sprinklers, detectors and diffusers, so the form accommodates them instead of colliding with them. Panels are cast to a numbered grid, each with its own fixing bracket, and the whole ceiling is trial-assembled before dispatch. On site, a surveyed setting-out grid is established first, because a GRG ceiling will only go together if the starting geometry is right. Joints are set and finished to a seamless surface, and access panels are designed in rather than cut later.
Typical applications
Typical specifications
| Typical size | From 20 m2 to full floors |
|---|---|
| Lead time | 4-8 weeks including shop drawings |
| Installation | Lifted and fixed to a surveyed setting-out grid |
| Services | Lighting and MEP co-ordination drawings included |
| Capability | Gypsum Relief & Decorative Plaster |
| Reference range | CNY 500–1600 per m² |
| Techniques in this capability | 8 |
| Coverage | Shanghai base, nationwide delivery, overseas projects on request |
Reference price bands for GRG sculpted ceiling
Indicative only, based on the scope normally quoted for grg sculpted ceiling. A firm price follows a site survey and an itemised quotation split into material, labour, finishing, packing and freight.
| Scope | Typical area | Reference total | Unit rate |
|---|---|---|---|
| Small area | 6–15 m² | CNY 3,000 – CNY 24,000 | approx. CNY 1600/m² |
| Standard area | 15–36 m² | CNY 7,500 – CNY 57,600 | approx. CNY 1050/m² |
| Large area | 36 m² and above | CNY 18,000+ | approx. CNY 500/m² |
Build tiers for grg sculpted ceiling
GRG sculpted ceiling is not one product at one size: the table below is the same scope ladder we quote on, so you can see where your project sits before asking for a price.
| Build tier | Typical area | Production days | What changes at this tier |
|---|---|---|---|
| Tier 1 | 6–30 m² | 3–8 | Up to 30 m², one substrate and one access setup, 3–8 days in the workshop. |
| Tier 2 | 6–30 m² | 3–8 | 6–30 m² across two or more faces, 3–8 days, substrate build-up agreed per location. |
| Tier 3 | 6–30 m² | 3–8 | 6–30 m² across two or more faces, 3–8 days, substrate build-up agreed per location. |
| Tier 4 | 6–30 m² | 3–8 | 6–30 m² across two or more faces, 3–8 days, substrate build-up agreed per location. |
| Tier 5 | 6–30 m² | 3–8 | 6–30 m² across two or more faces, 3–8 days, substrate build-up agreed per location. |
| Tier 6 | 6–30 m² | 3–8 | 6 m² and above, multiple substrate types and phased access, 3–8 days with a join and numbering plan. |
What we deliver
- Section drawings and 1:1 detail confirmation before mould-making
- Moulds, casting, curing and finishing in our own workshop
- Cornices, columns, arches, wall panelling, ceiling domes and coves
- Gilding, ageing and painted finishes matched to your scheme
Faults we see most often in grg sculpted ceiling
Each of these is a field failure rather than a workshop one, and each is cheaper to prevent at enquiry stage than to correct after installation.
- Designing the ceiling before the MEP layout is fixed, which forces on-site cutting and destroys the finish.
- Setting out from the architectural drawings without a site survey, where the actual structure rarely matches the drawing.
- Cutting access hatches into finished panels after installation, leaving exposed reinforcement and a visible patch.
What to settle before an overseas project starts
| Reflected ceiling plan | Send the RCP with all services positioned. This single drawing determines whether the design is buildable as drawn. |
|---|---|
| Structure and suspension | Confirm the slab, the available void depth and the suspension system. Void depth decides how much of the form is achievable. |
| Access strategy | Tell us what needs to be reached above the ceiling and how often. Access panels designed in are invisible; ones cut in are not. |
Working with us from overseas
Enquiry to installation, one point of contact. Export packing, shipping, commercial terms and quality control →
Design intent and what drives the cost
| Technique | GRG sculpted ceiling |
|---|---|
| Positioning | Sculpted ceilings produced off-site and assembled fast on-site. |
| Floor area normally quoted | 6–30 m² per commission |
| Typical production window | 3–8 working days from approved drawings |
| Main cost drivers | Area and repetition; substrate preparation; detail and modelling time; surface finish; access and working hours |
| What we quote separately | Material, labour, finishing, packing, freight and site measures - each as its own line |
Representative work
Gypsum Relief & Decorative Plaster projects photographed on completion.
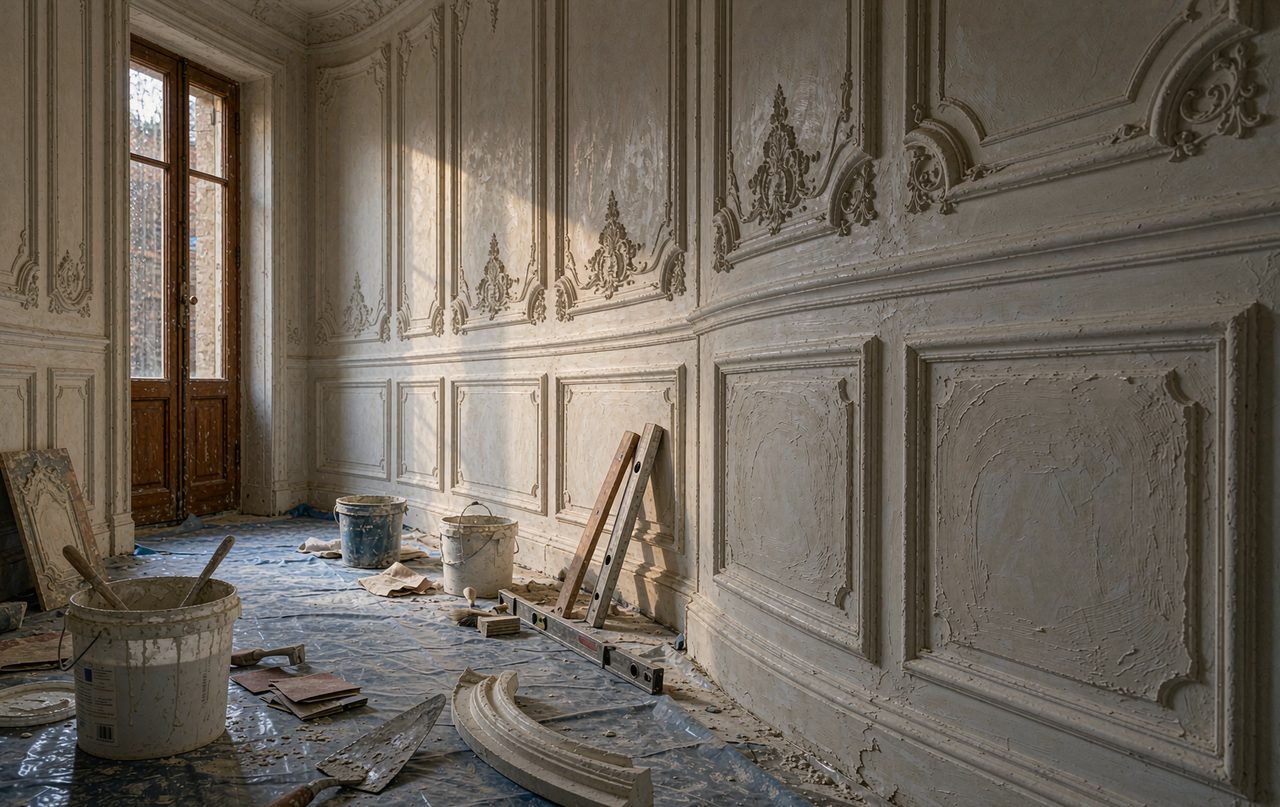 Gypsum Relief & Decorative Plaster — French-style plasterwork
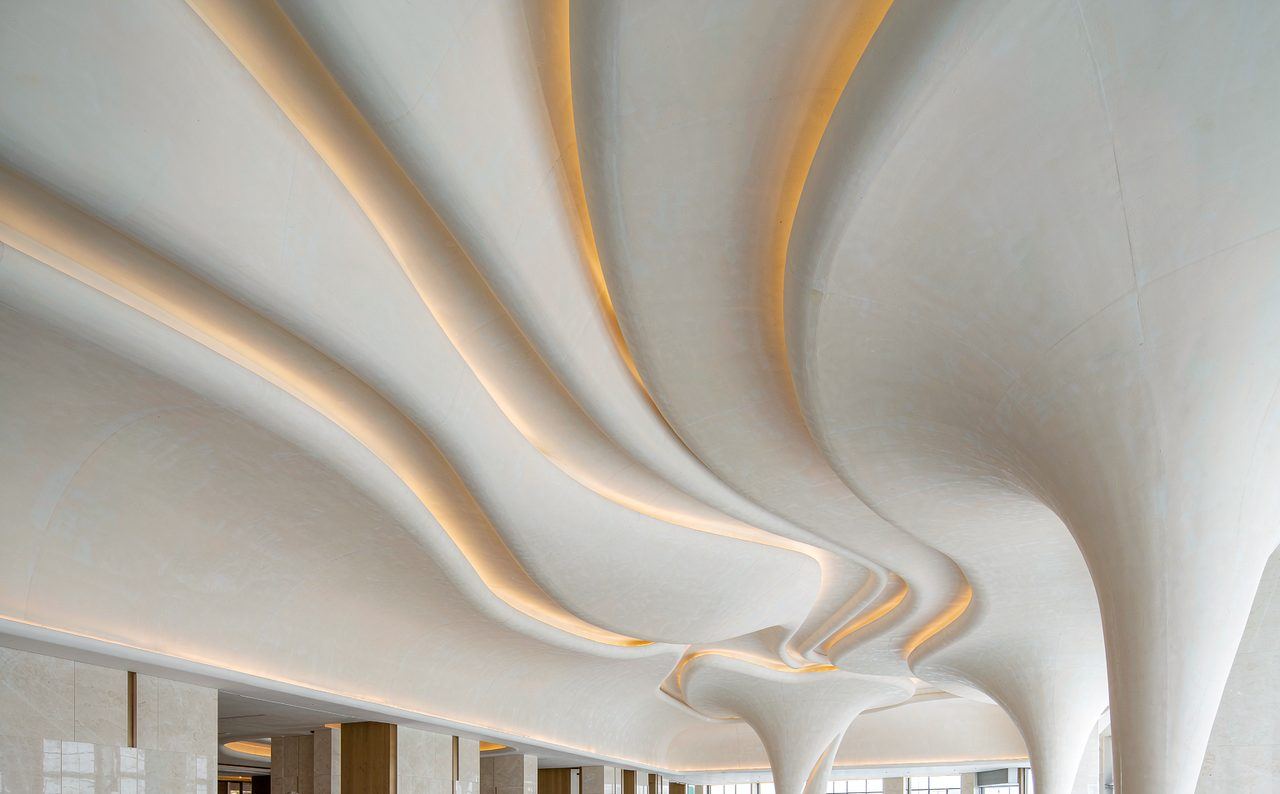 Gypsum Relief & Decorative Plaster — project photograph
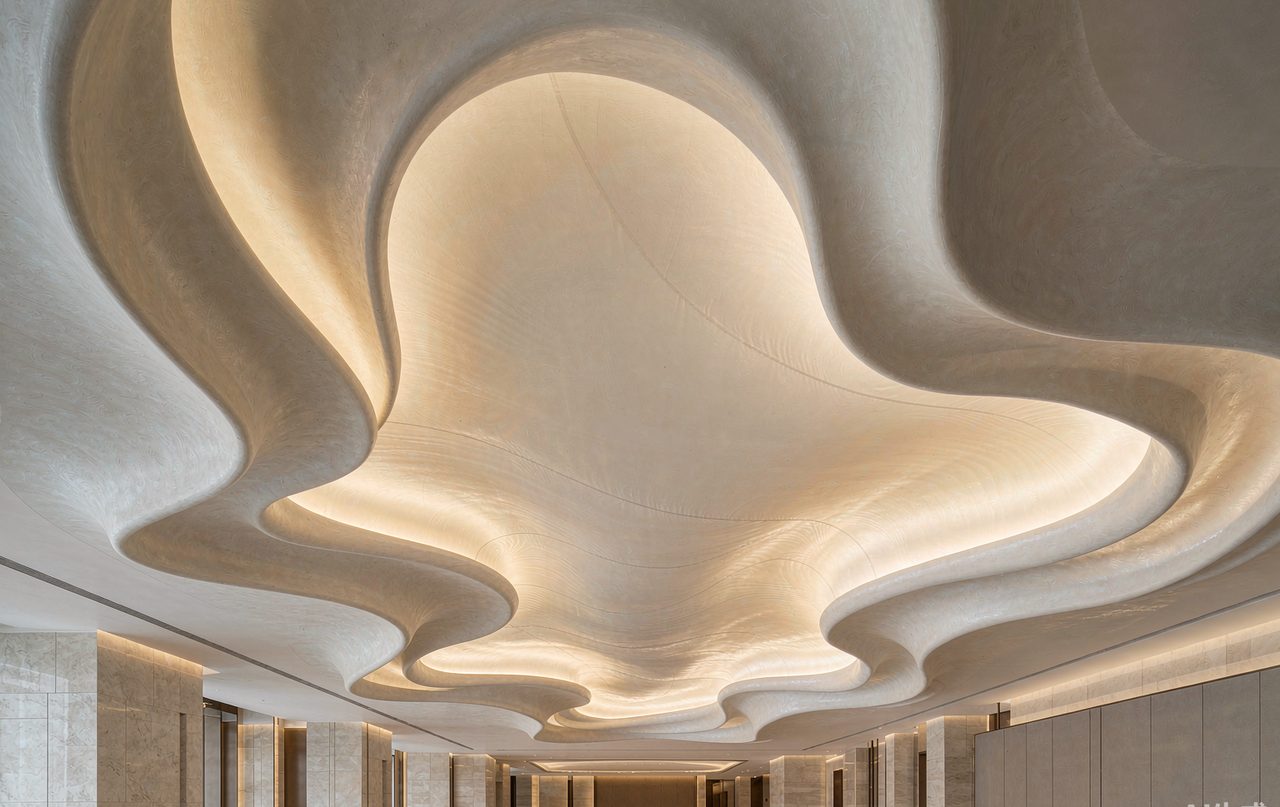 Gypsum Relief & Decorative Plaster — GRG sculpted ceiling
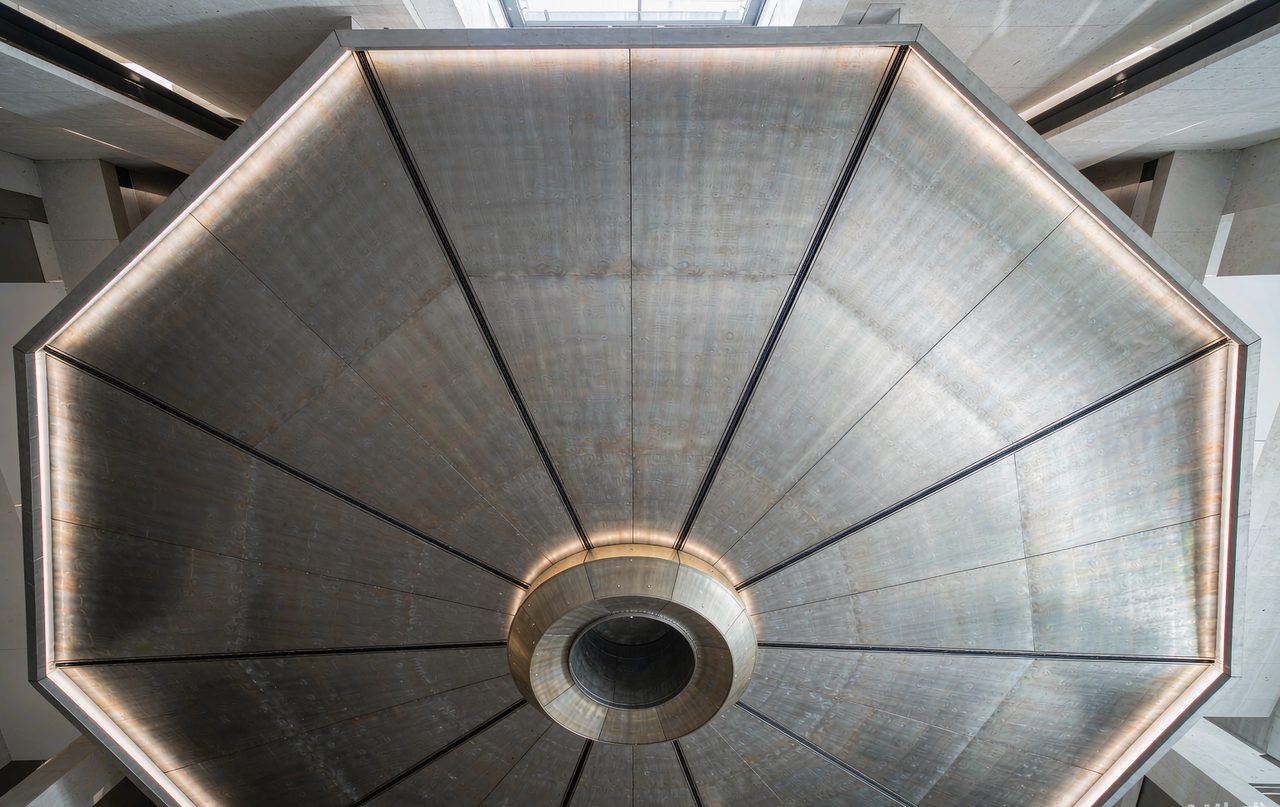 Gypsum Relief & Decorative Plaster — Ceiling dome & cove
Common questions
How are light fittings and diffusers integrated?
Can existing ceiling services be reused?
Is gypsum relief suitable for bathrooms or exteriors?
Discuss grg sculpted ceiling
Send photographs, drawings or a 3D file with approximate dimensions. You will get a technique recommendation, a reference price band and a production schedule.